

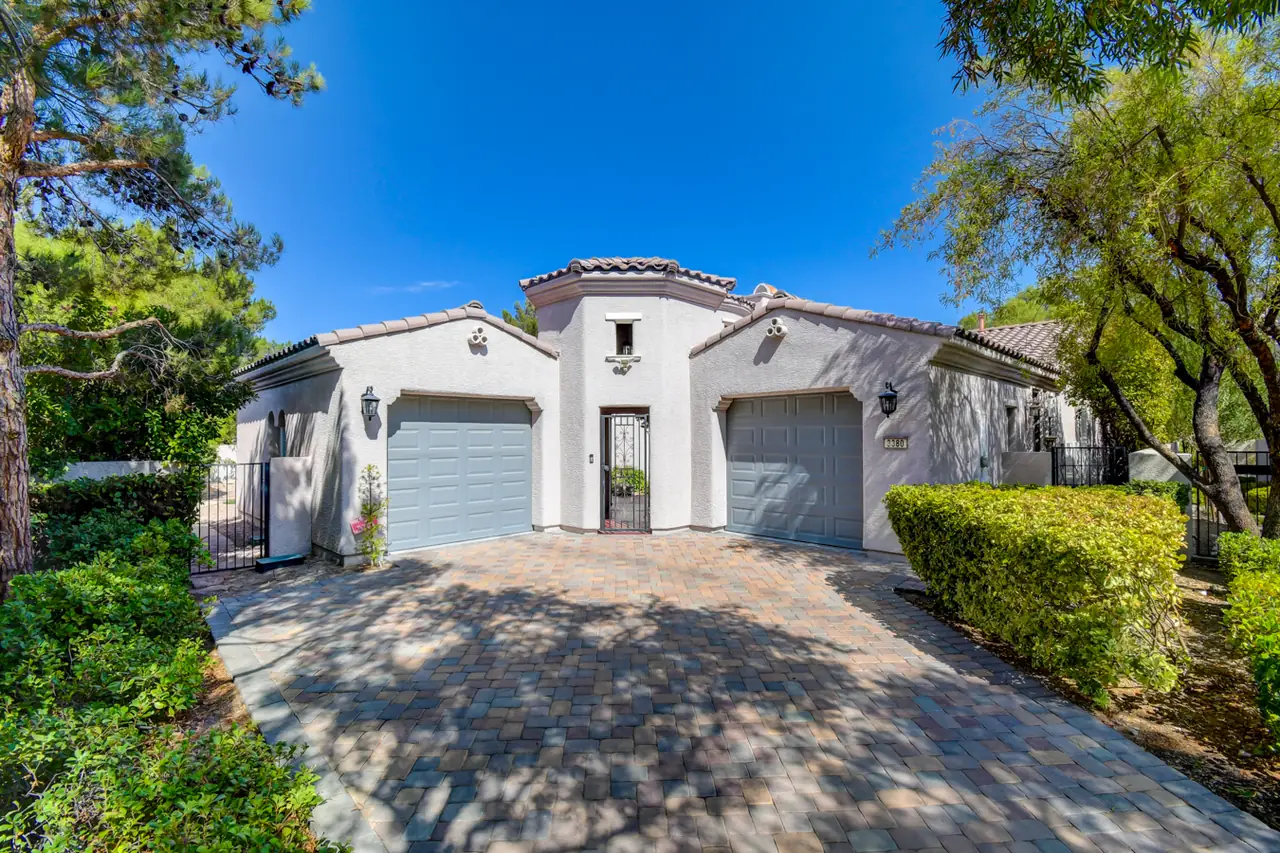
A Tuscan villa behind the guard gate.
Three bedrooms on one level, 3,220 sq ft in all, inside Southern Highlands Country Club. $1,225,000
- Bedrooms
- 3
- Bathrooms
- 3.5
- Sq ft interior
- 3,220
- Sq ft lot
- 7,841
- Car garage
- 2
- Ft upstairs game room
- 30 x 18
Lives like a single-story home.
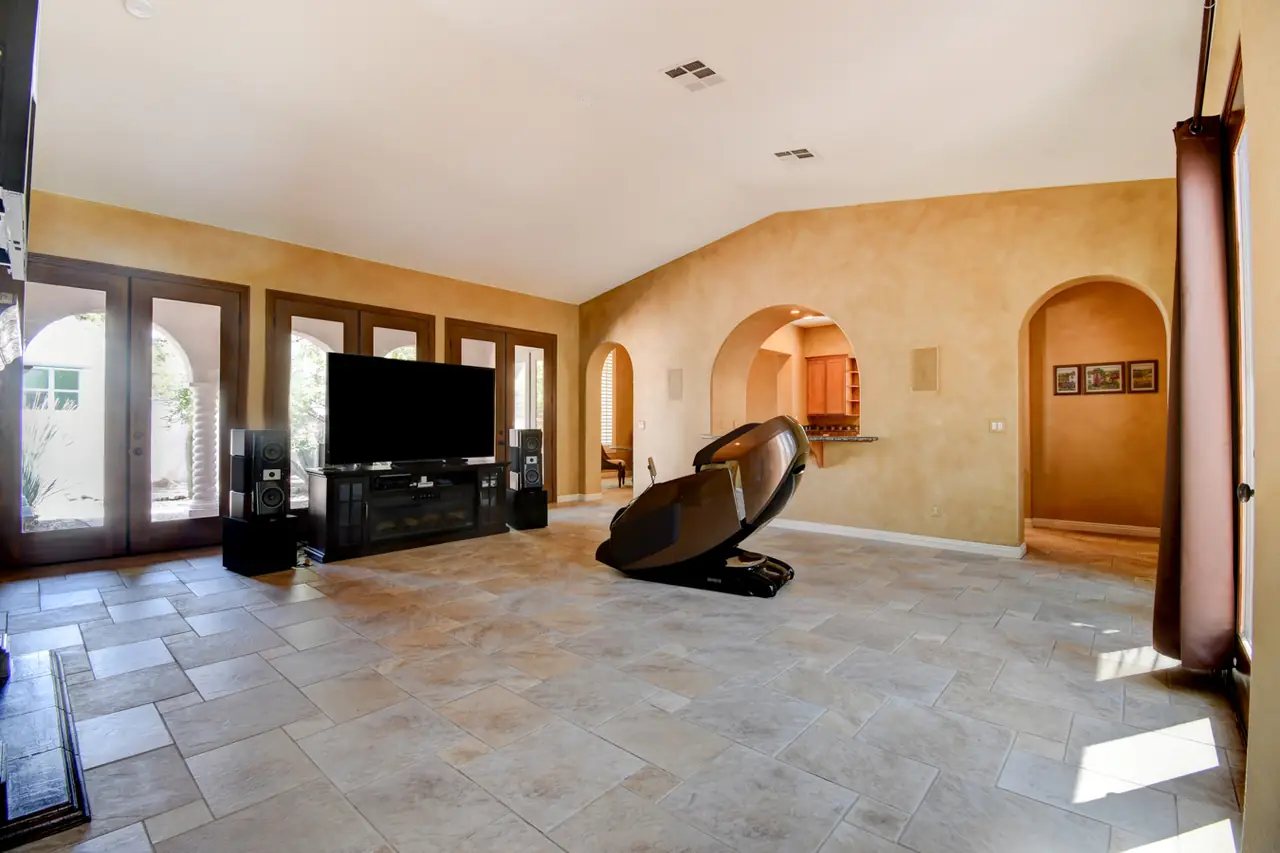
The primary suite, both guest bedrooms, the kitchen and a 22 x 20 vaulted great room all sit on the main floor, with French doors opening to an arched loggia.
Built in 2004 with a tile roof, stucco walls and a tile-inlaid foyer, the villa sits on a landscaped, south-facing lot behind the guard gates of Southern Highlands Country Club, among tree-shaded streets in South Las Vegas.
Room by room.
Great room
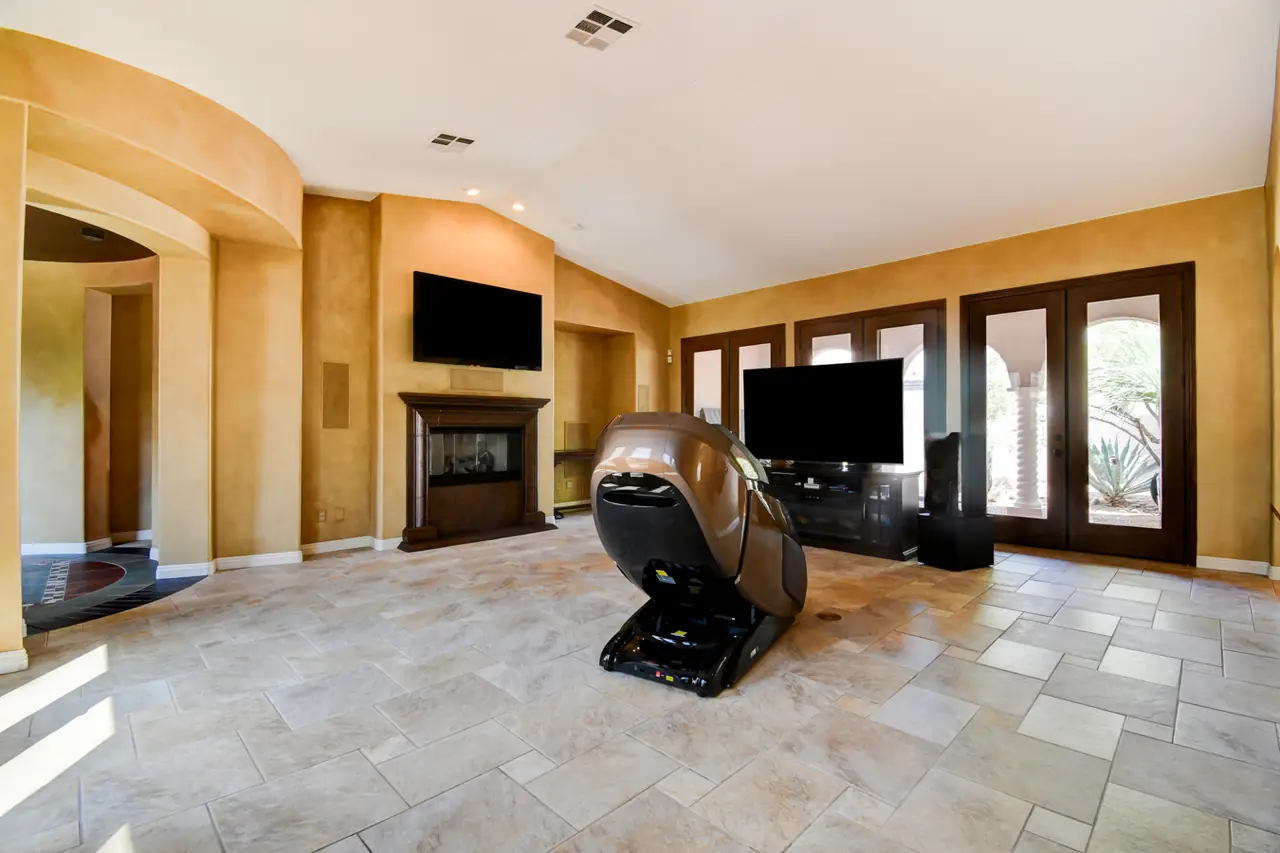
22 x 20 with a vaulted ceiling, a gas fireplace behind glass doors and a wall of French doors to the loggia.
Kitchen
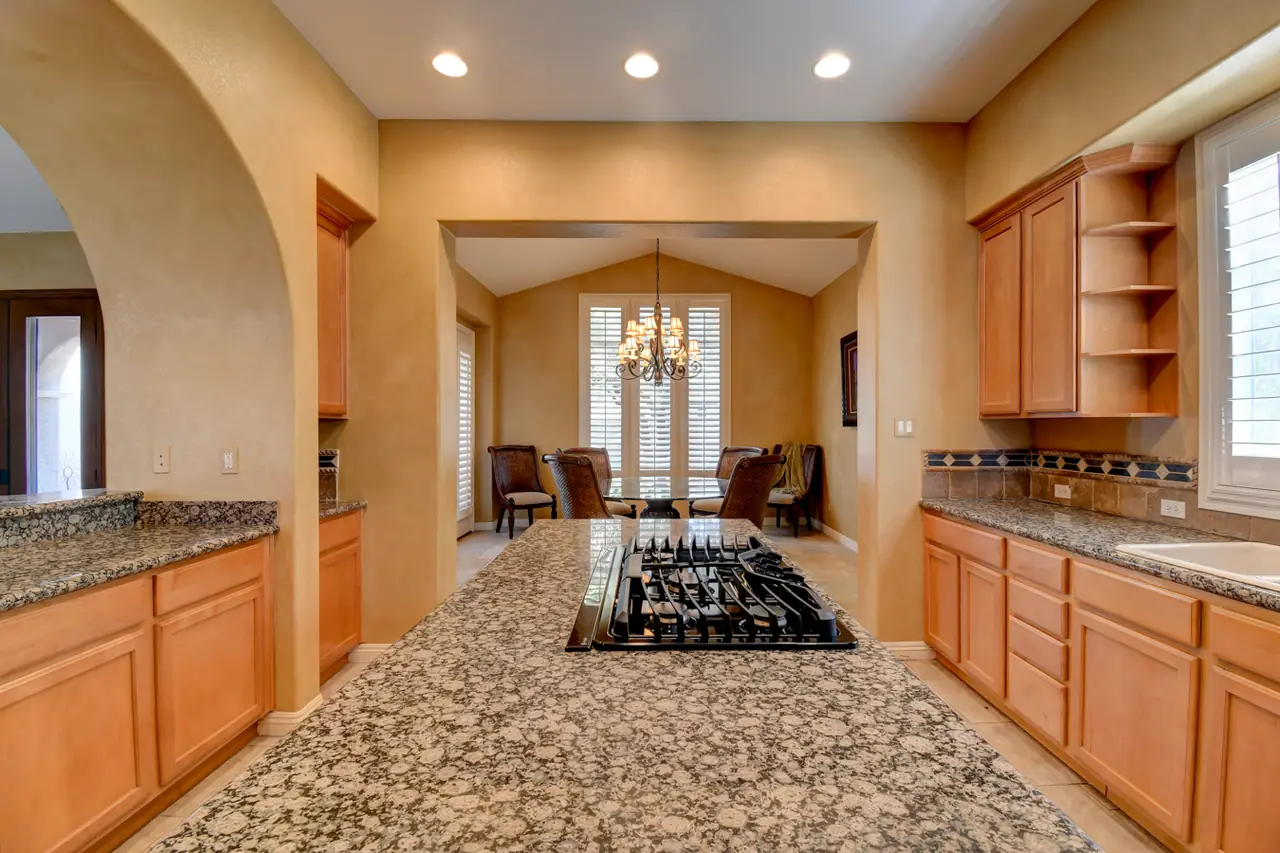
Custom cabinets, granite counters, a gas cooktop island, built-in gas oven and a breakfast bar.
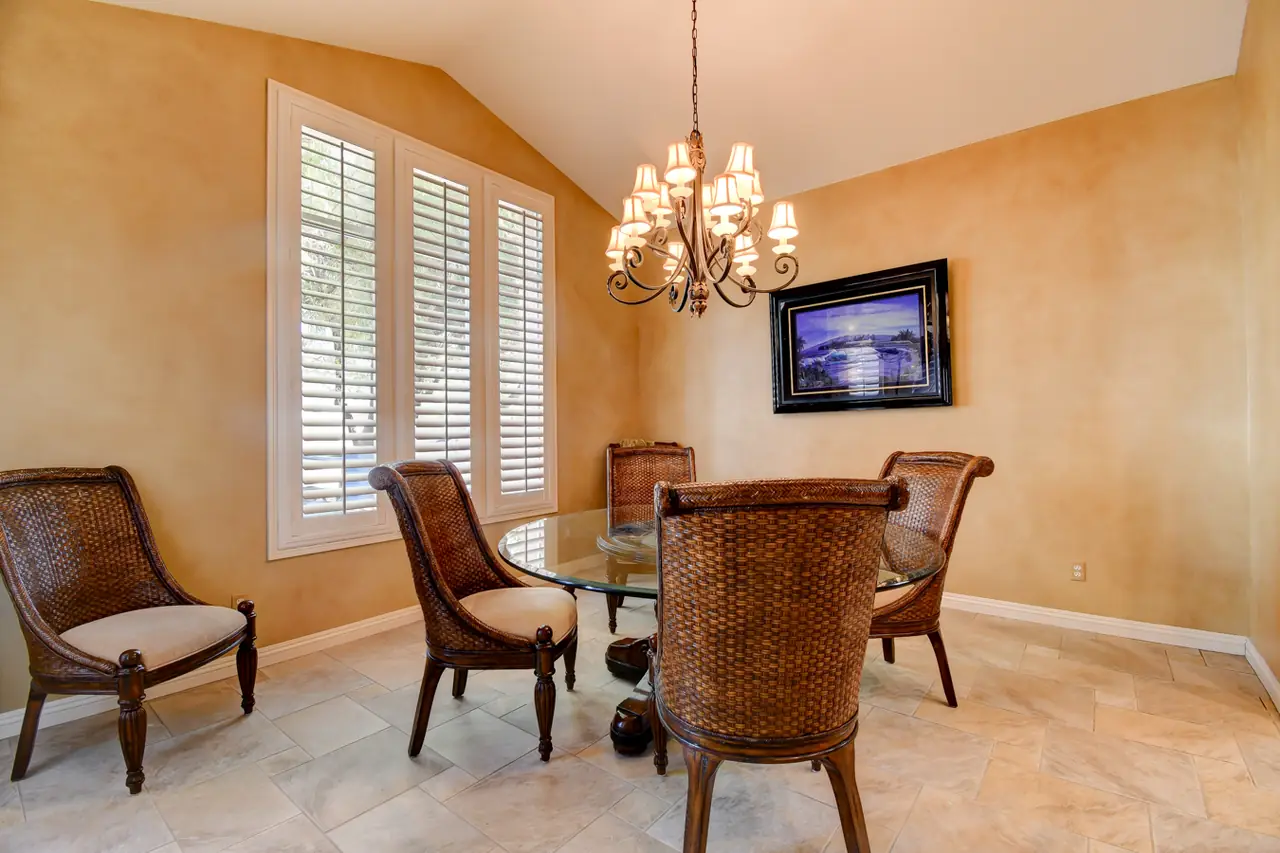
Formal dining
14 x 13 under a chandelier, with plantation shutters and an open line to the kitchen.
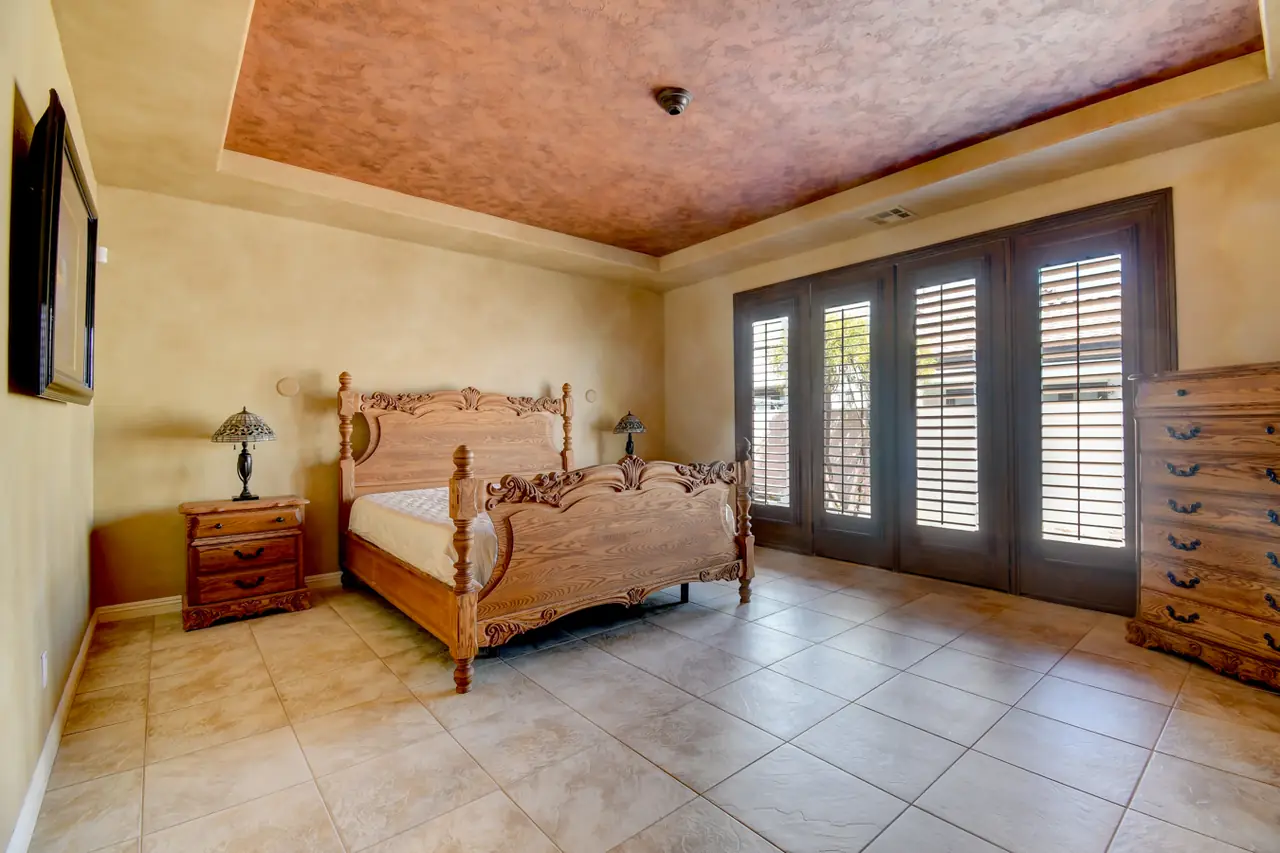
Primary suite
17 x 15 on the main level, apart from the other bedrooms, with French doors and a walk-in closet.
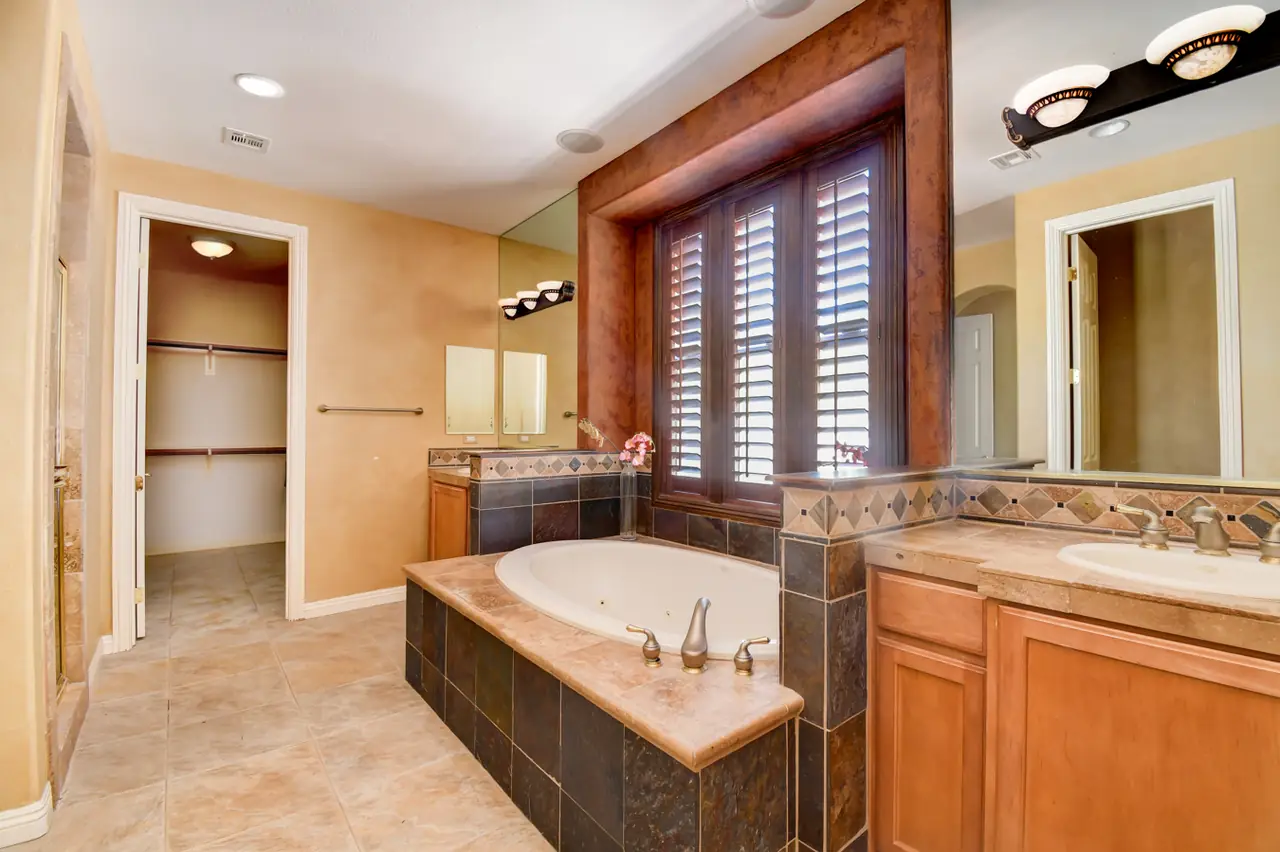
Primary bath
A soaking tub, separate shower, double sinks and a makeup table.
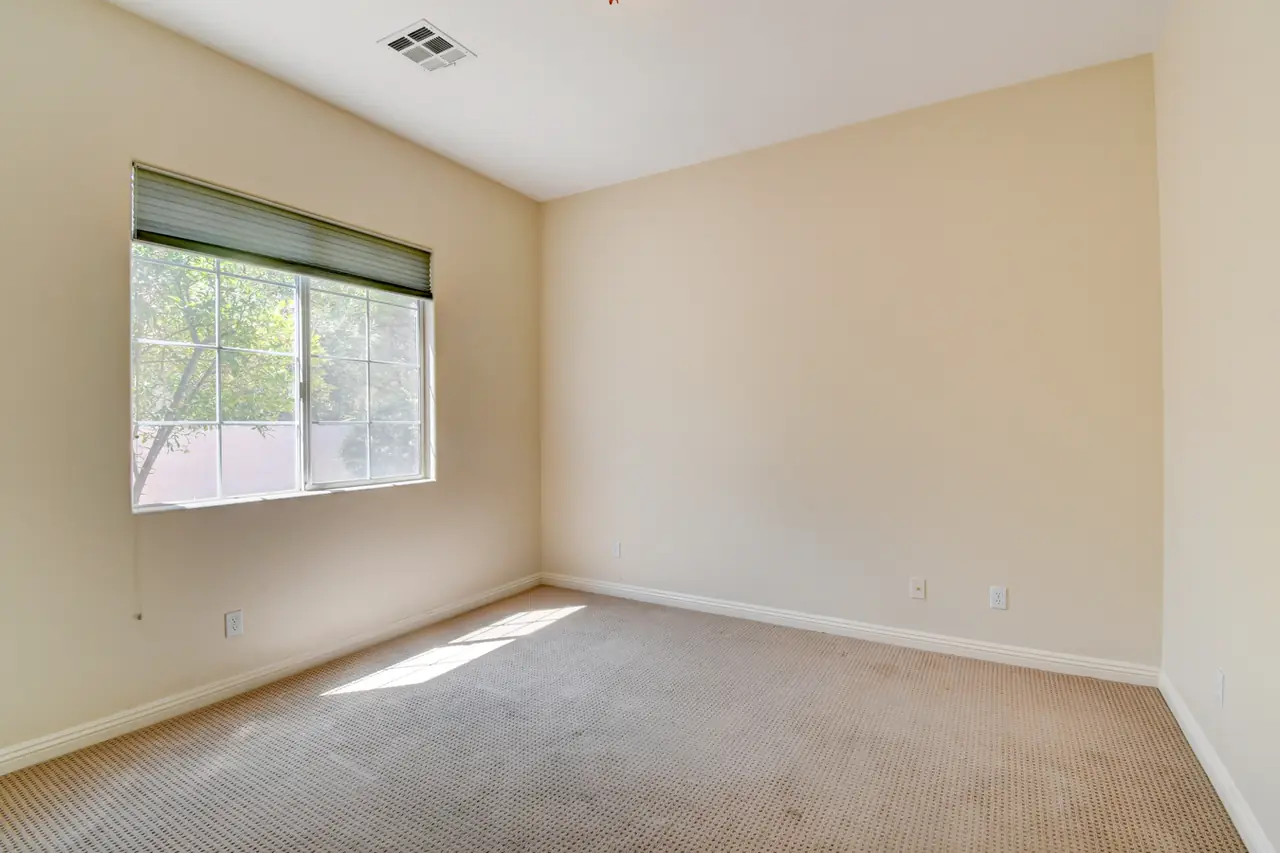
Two more bedrooms
Each 12 x 11 with mirrored closet doors, near a full bath.
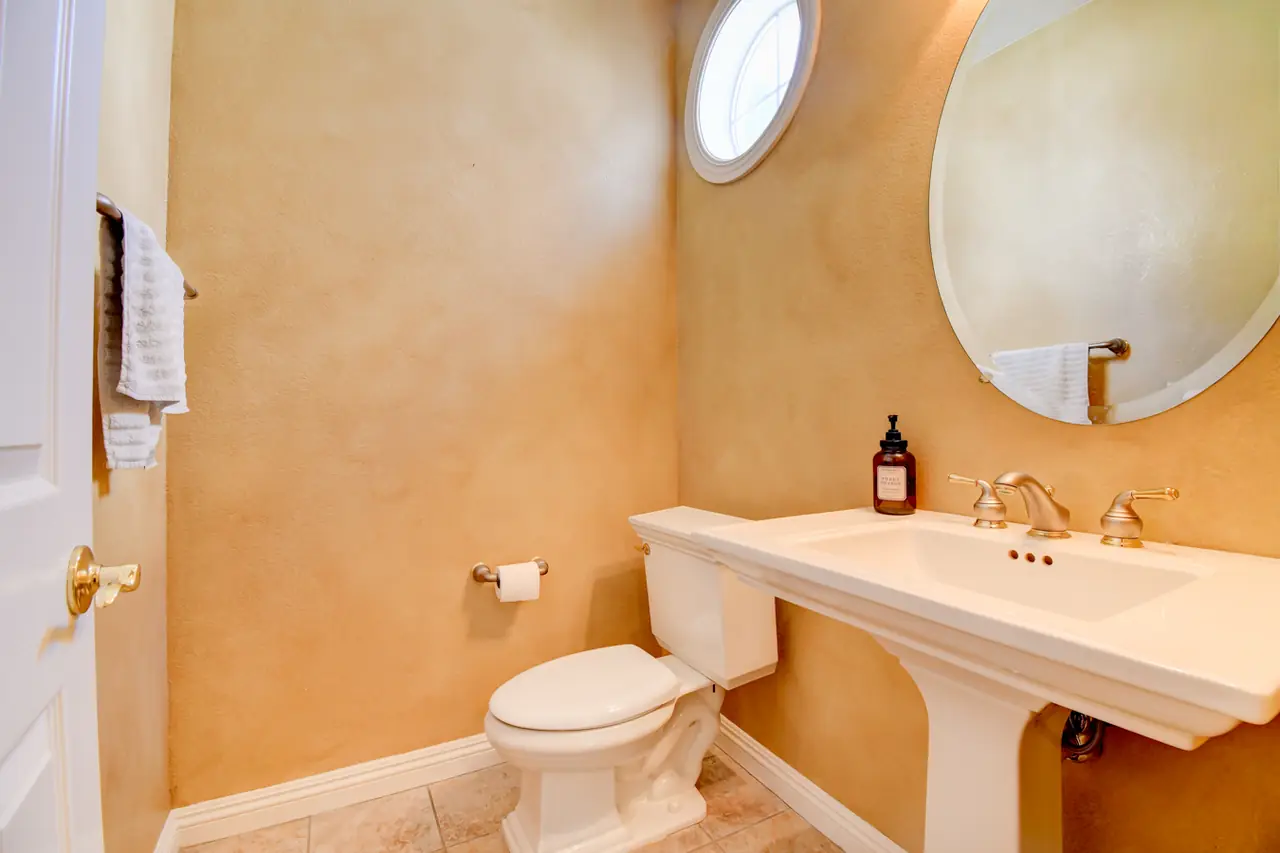
Powder room
A pedestal sink and an oval window off the main living space.
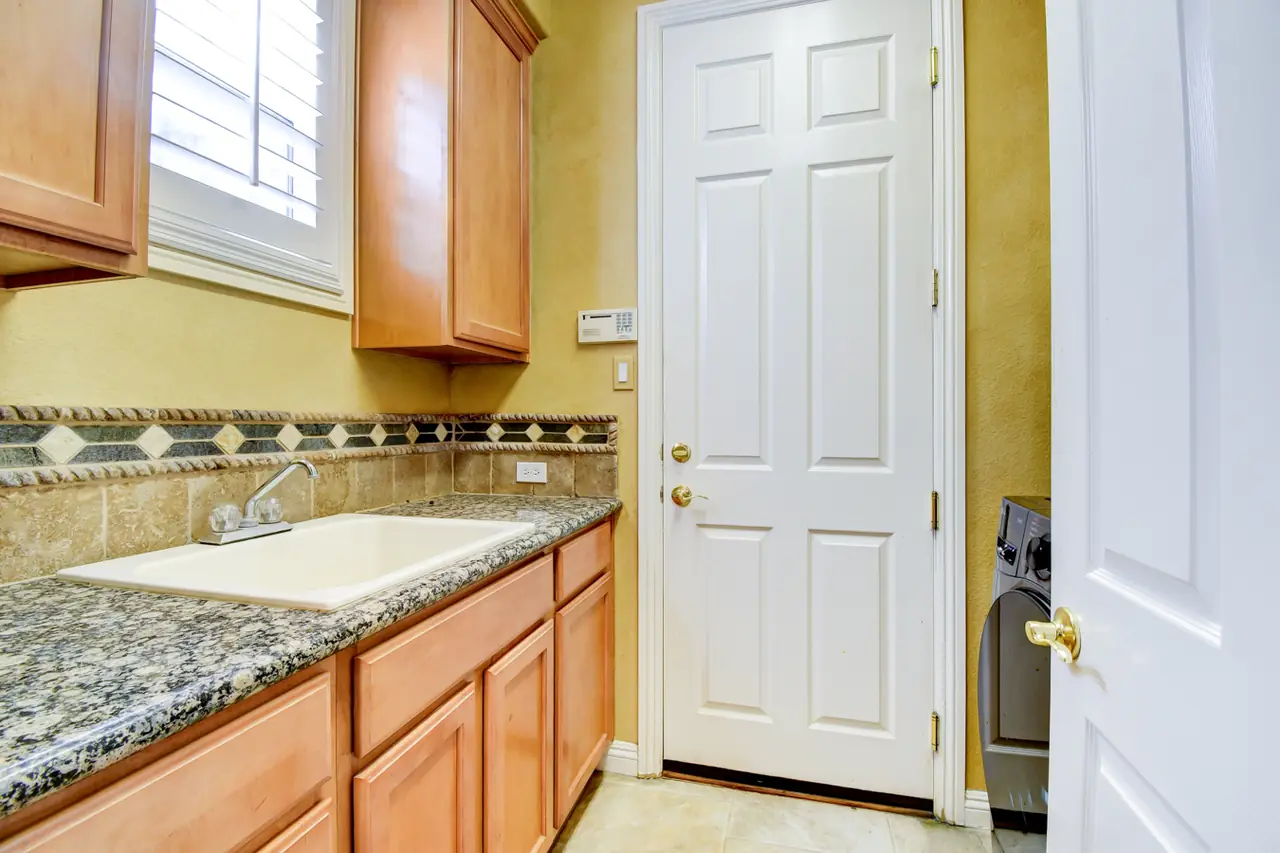
Laundry room
Cabinets, a granite counter and sink, with a gas dryer hookup.
A courtyard with a room of its own.
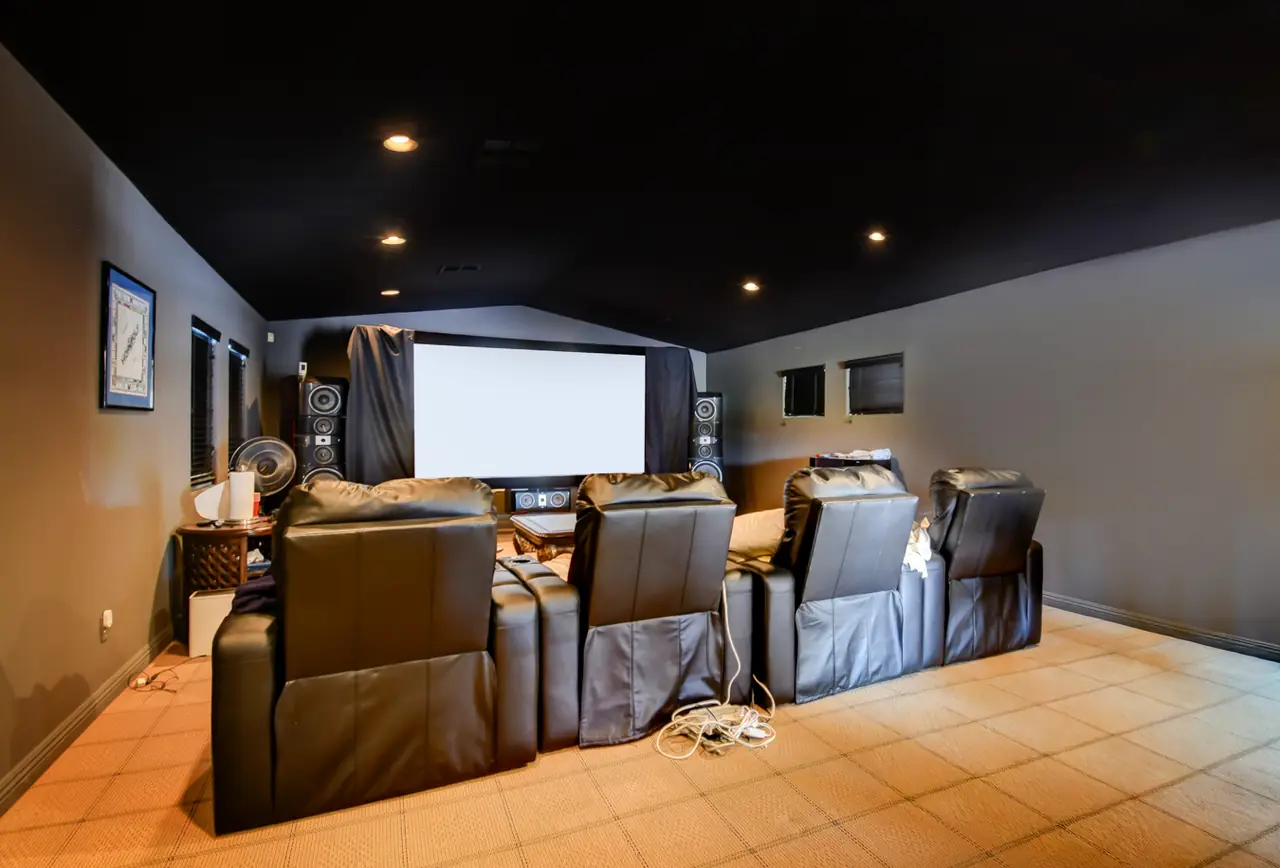
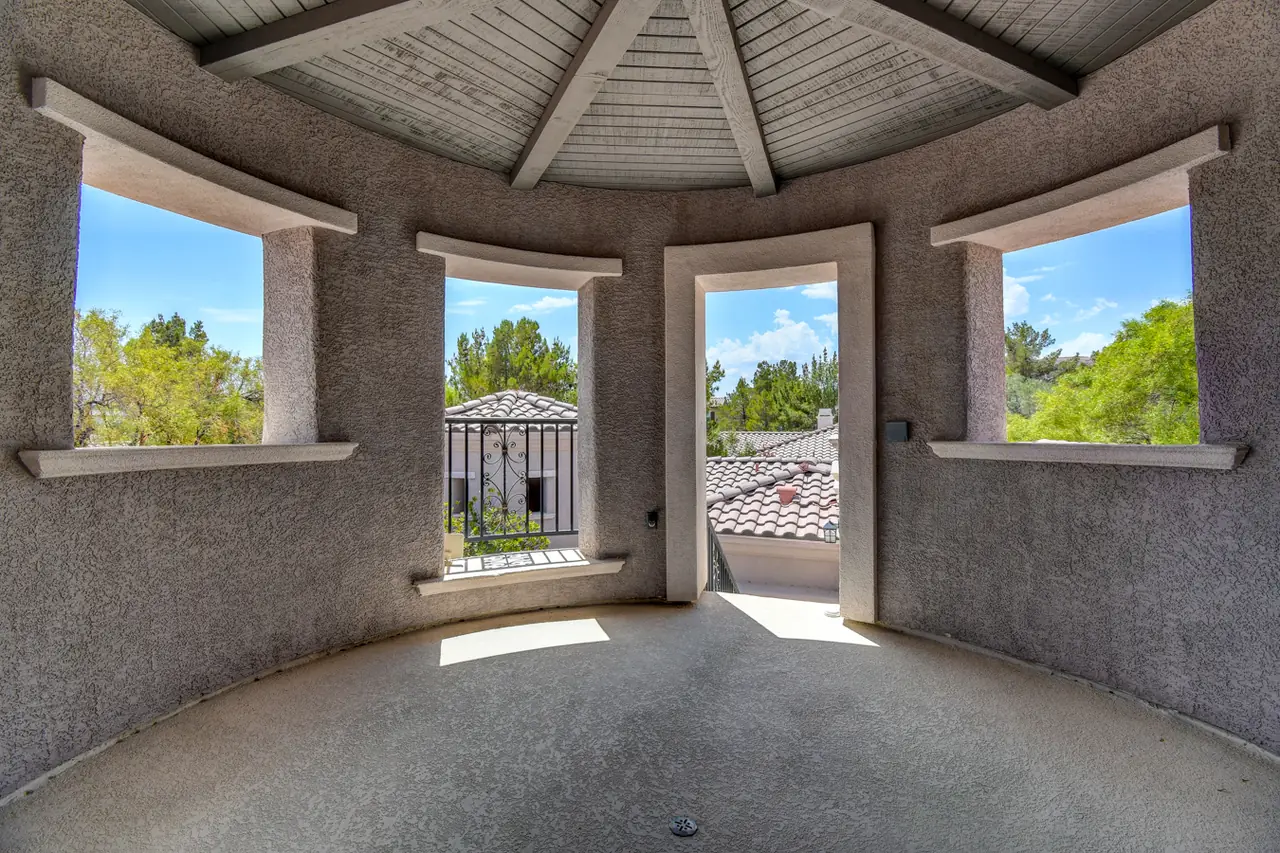
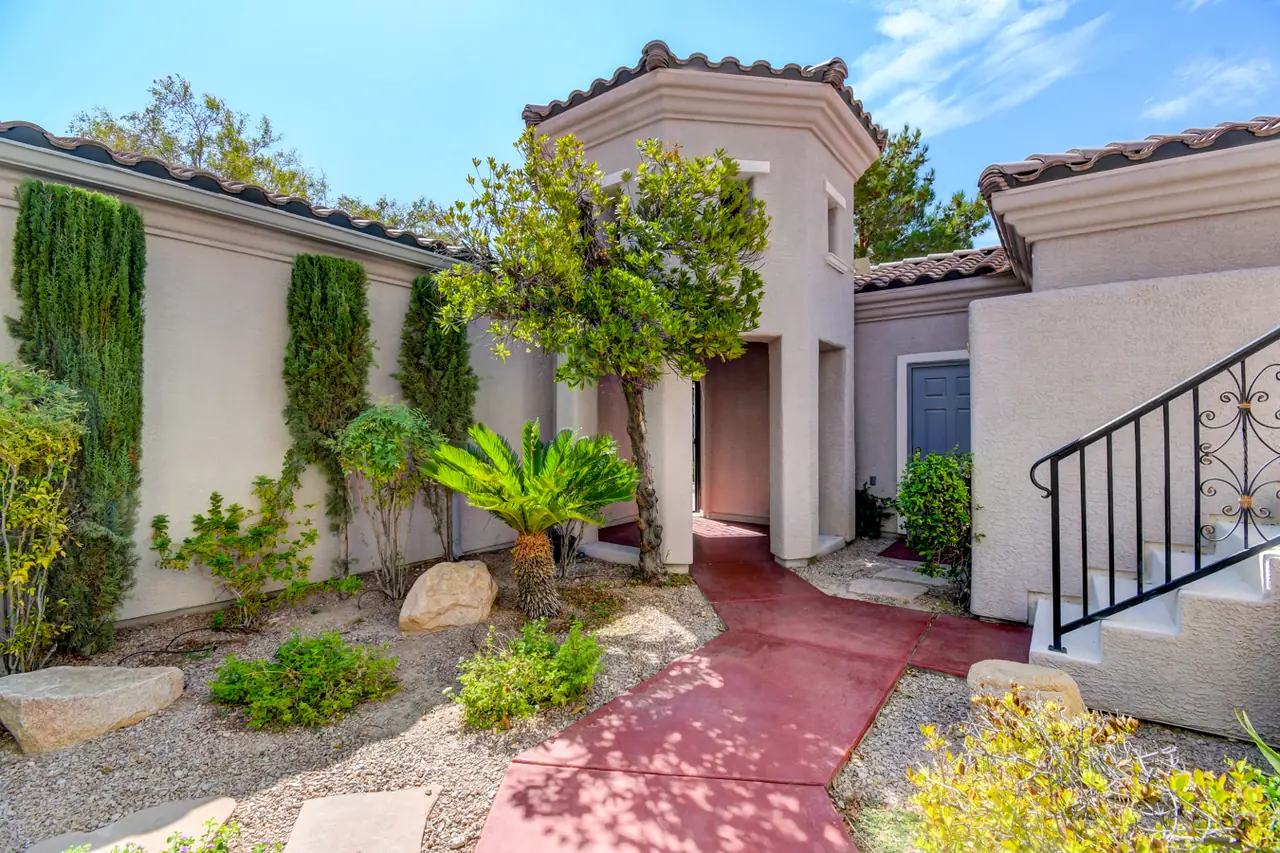
Walk through the walled entry garden and an exterior stair climbs to a separate upstairs game room, apart from the rest of the house.
Set up today as a home theater with tiered recliners and a projection screen. Just as easily a private office or an entertaining lounge.
Primary suite, guest bedrooms, kitchen and great room on the main floor.
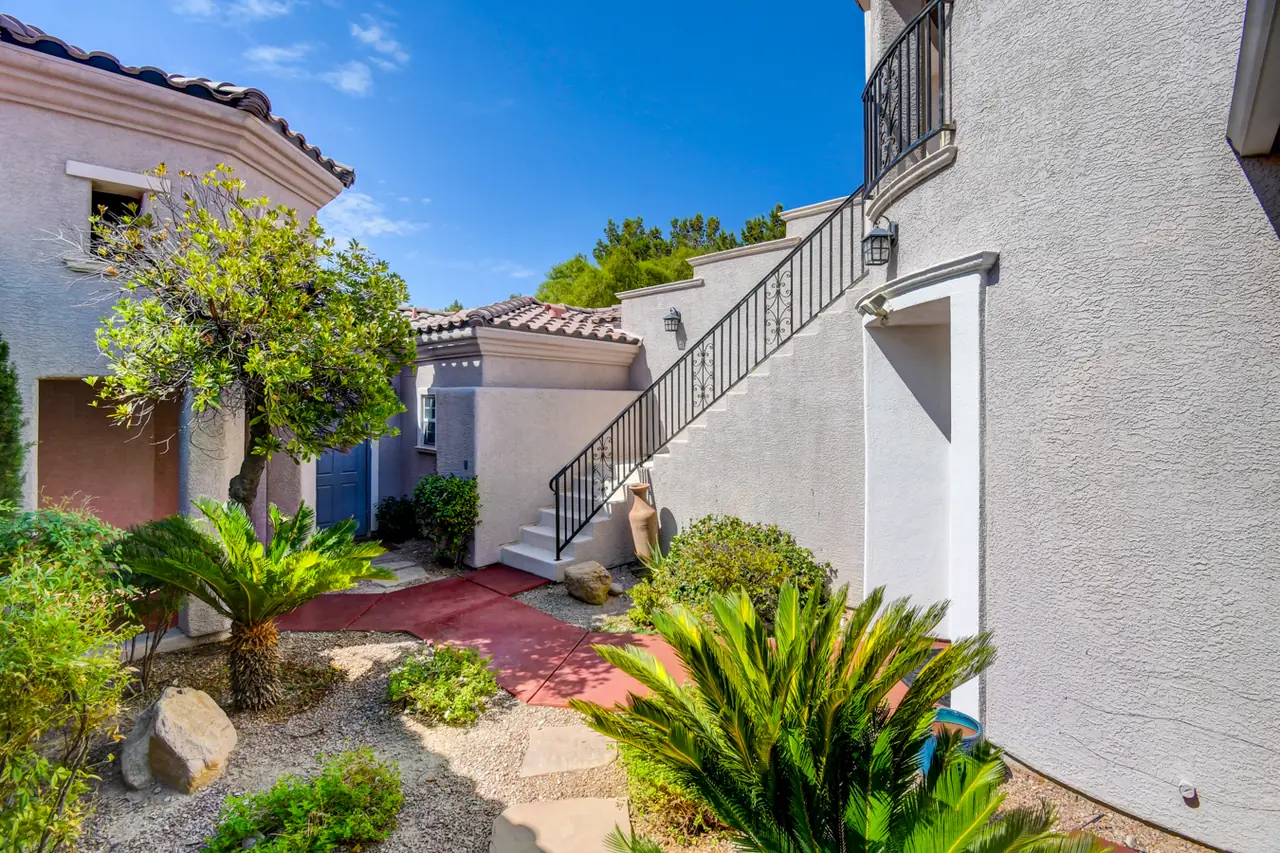
An iron-railed stair rises from the courtyard to the game room.
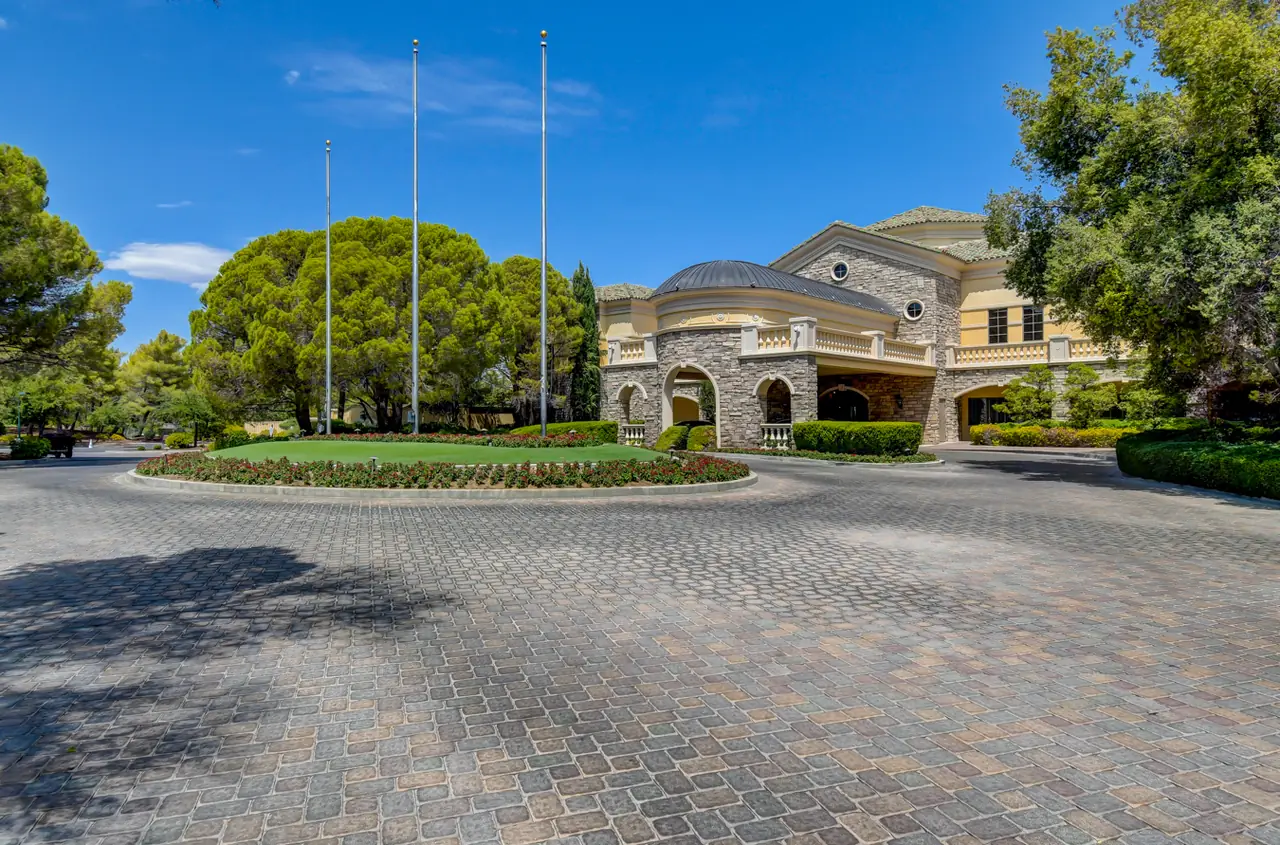
A guarded gate and security at Southern Highlands Country Club.
Two attached spaces with epoxy floors, openers and an inside entrance.
Shade, arches and a desert garden.
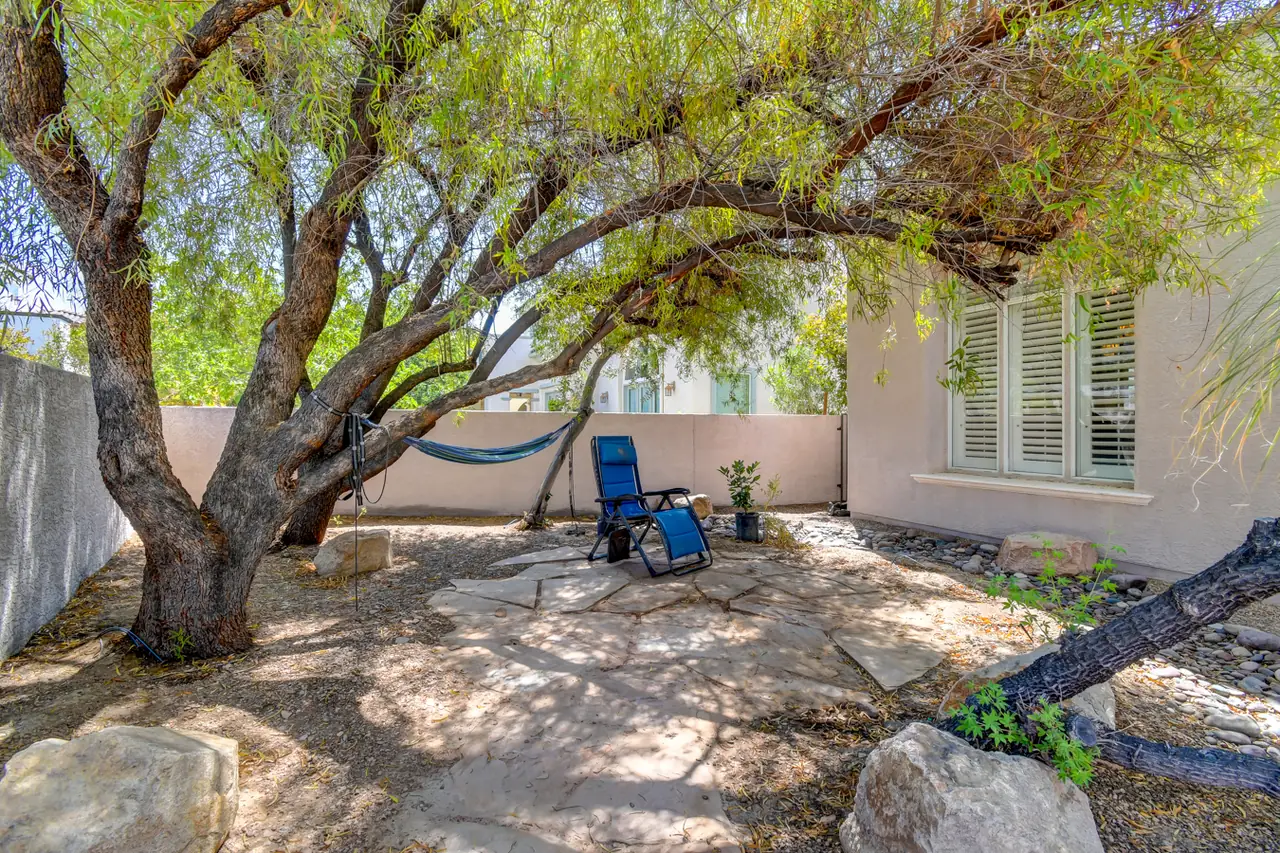
A covered loggia runs along the back of the house, looking out on mature trees and a low-water desert garden.
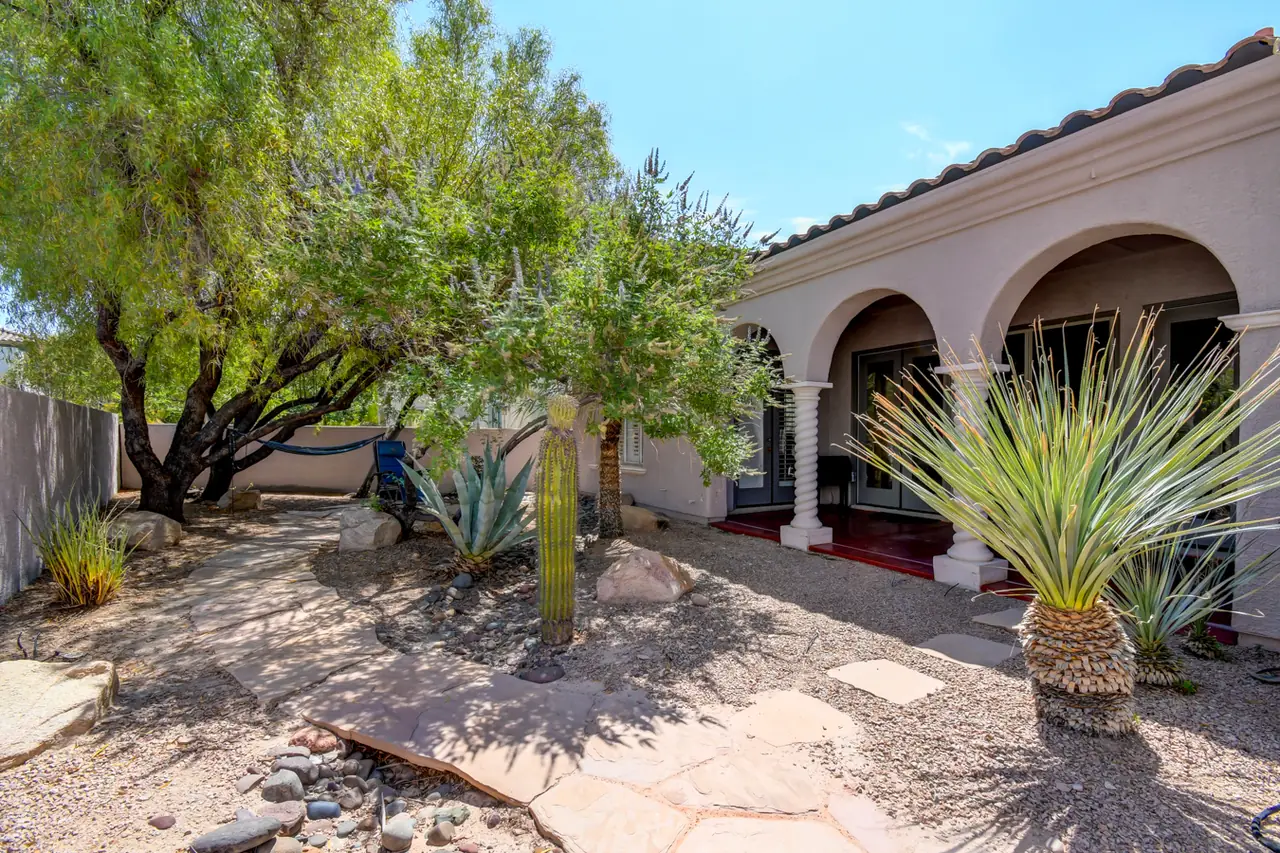
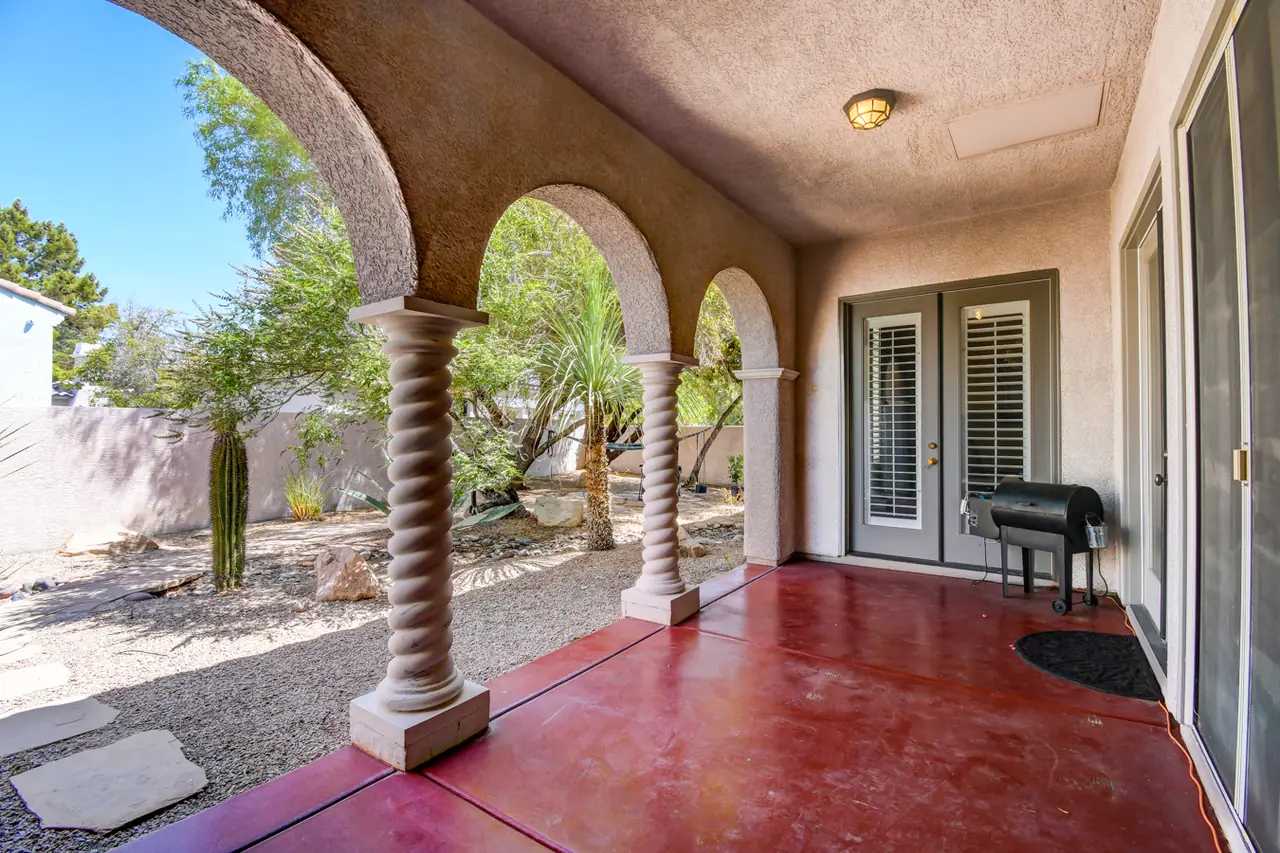
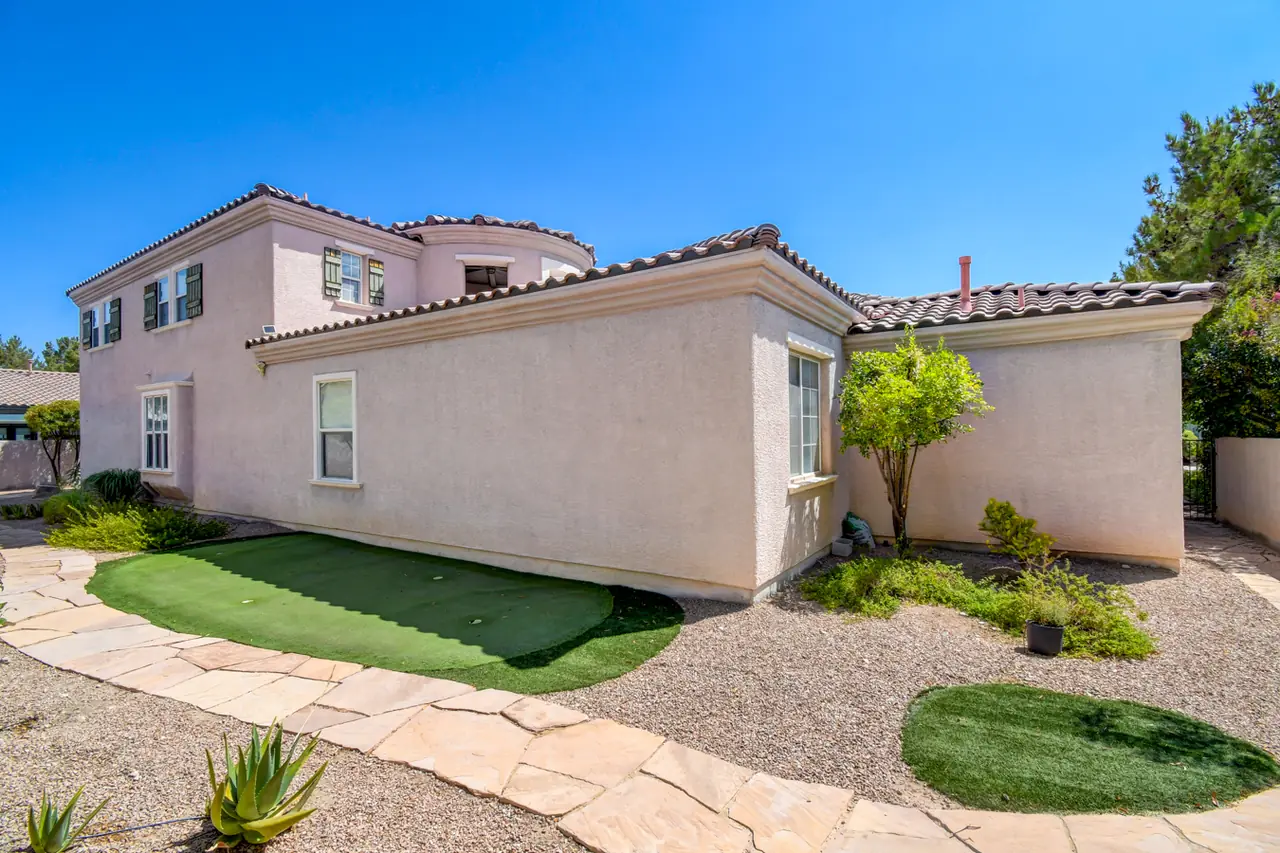
- Covered loggiaArches on twisted columns, a stained concrete floor and several sets of French doors into the house.
- Shade treesA broad, mature canopy over the yard, room for a hammock and chairs beneath it.
- Desert gardenAgave, yucca and cactus on gravel and flagstone, with sprinklers and irrigation.
- Putting greenA small turf green set into the side yard.
- PrivacyA private yard enclosed by block walls.
- OrientationThe home faces south on a 7,841 sq ft lot.
Every photo.
Your loggia.
Arches, shade trees and a desert garden, a few steps from the great room.
Your own courtyard.
A walled garden at the entry, with its own stair up to the game room.
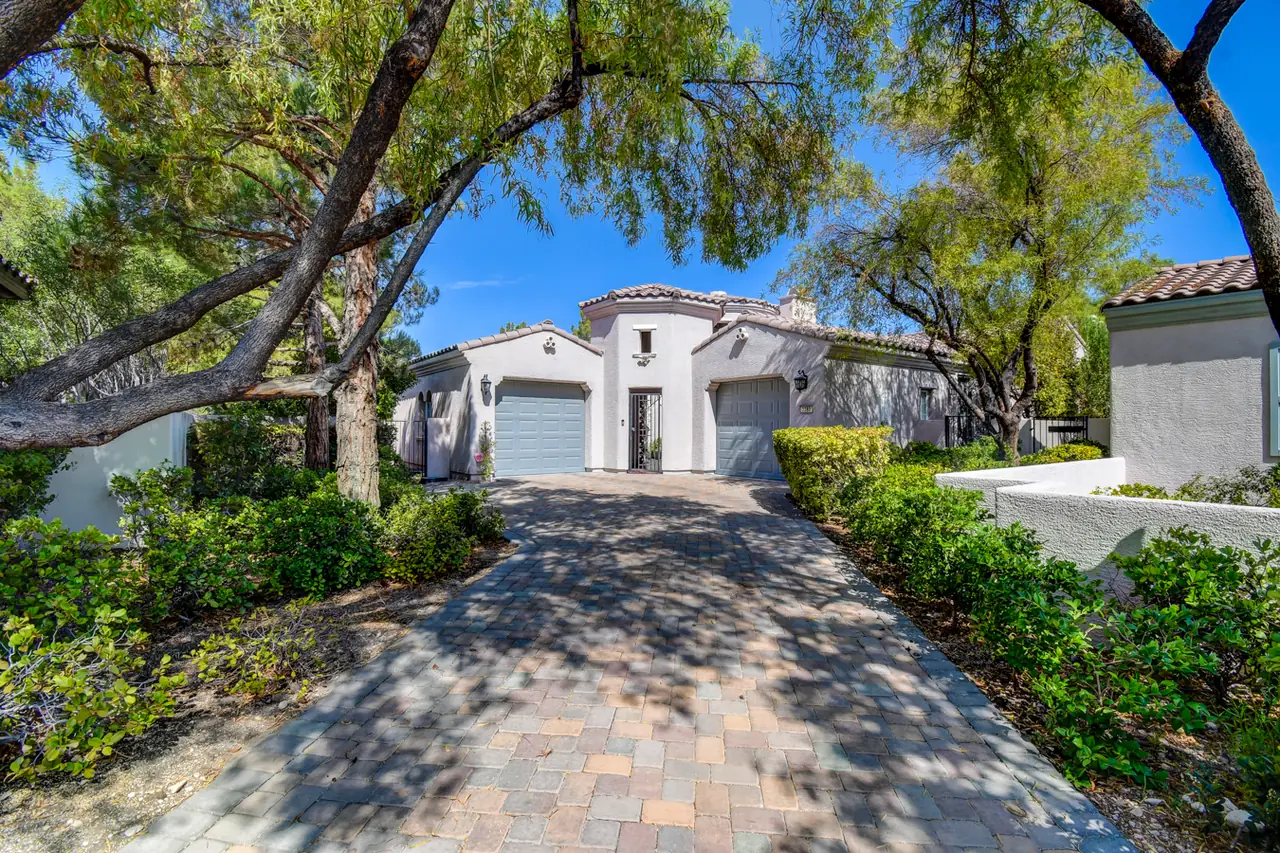
A villa on Saddlebrook Street.
A paver drive under mature trees, two garages and a tile roof.
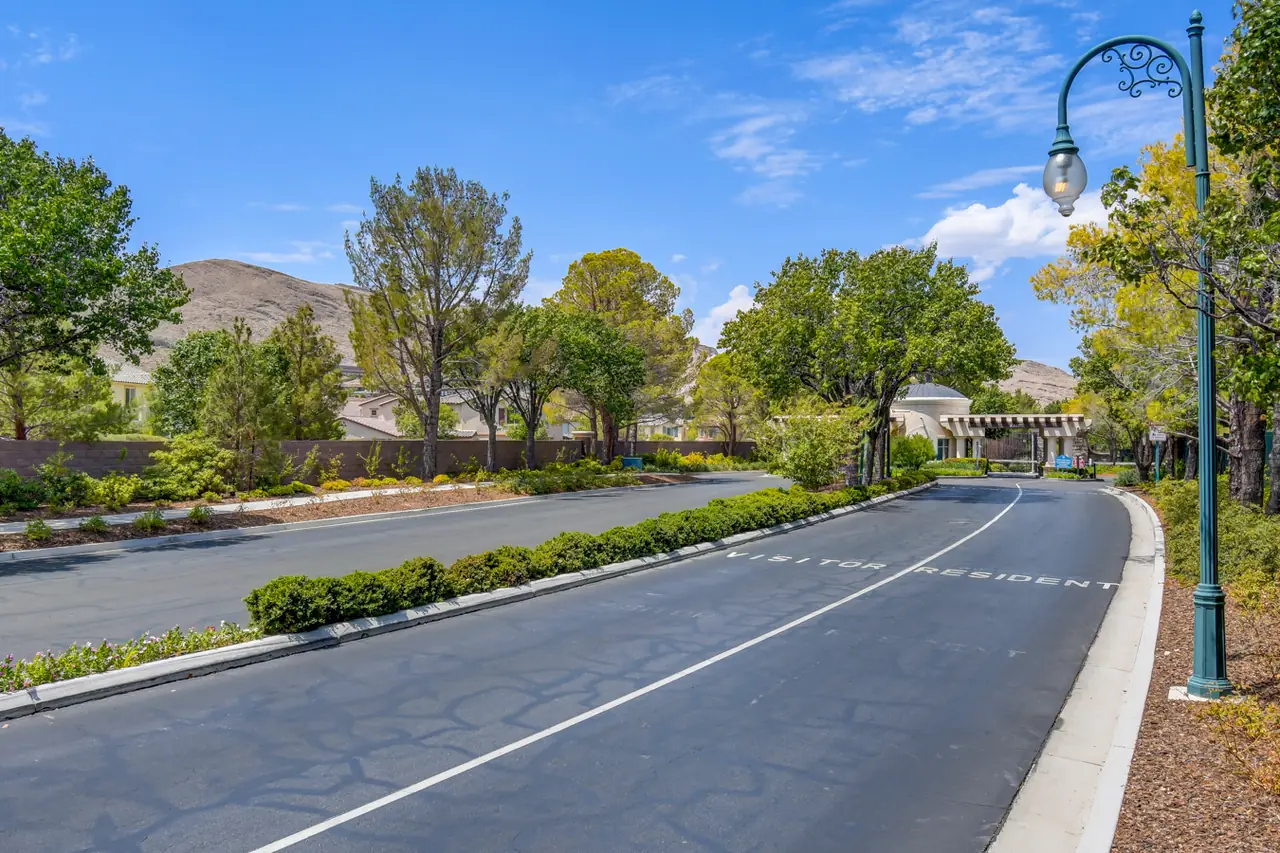
Inside the guard gate.
Tree-shaded streets, lamp posts and security, behind a guarded gate.
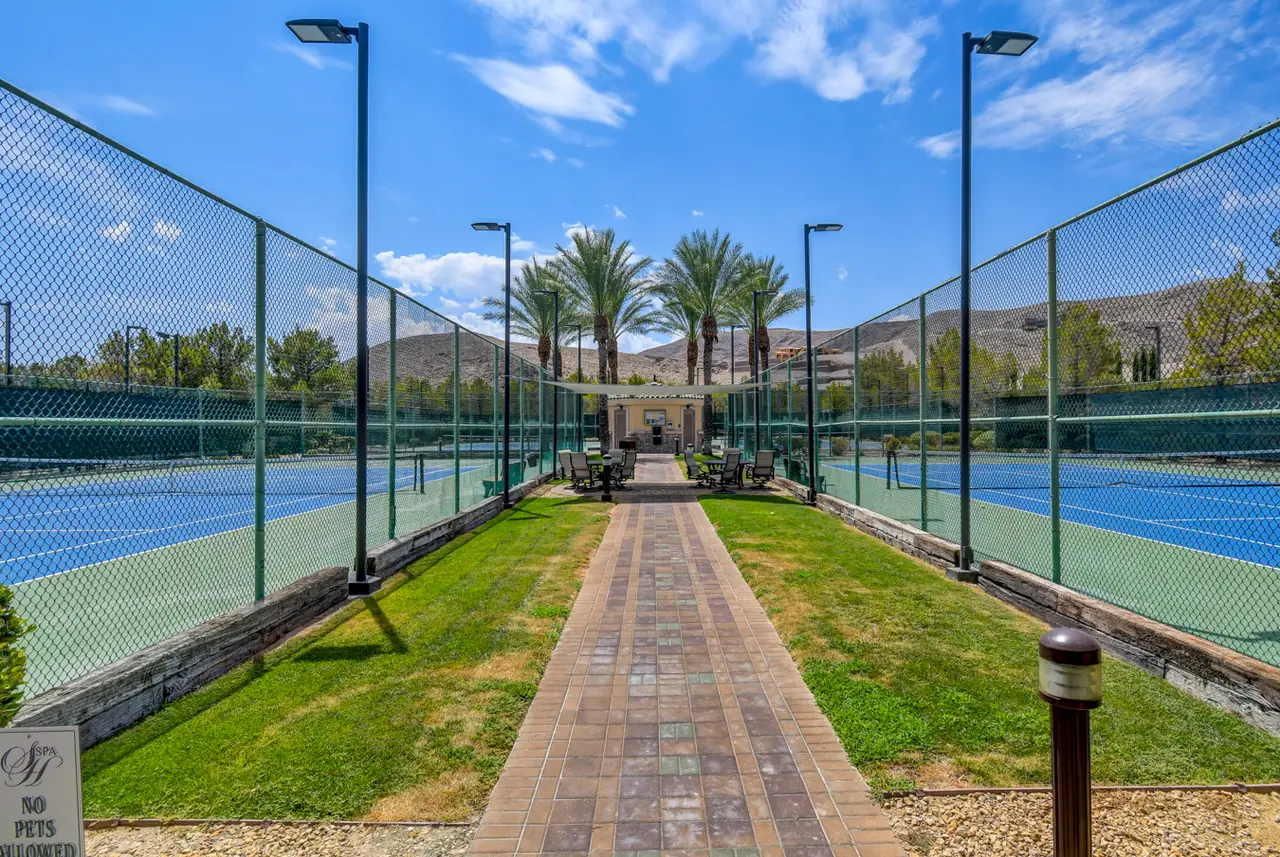
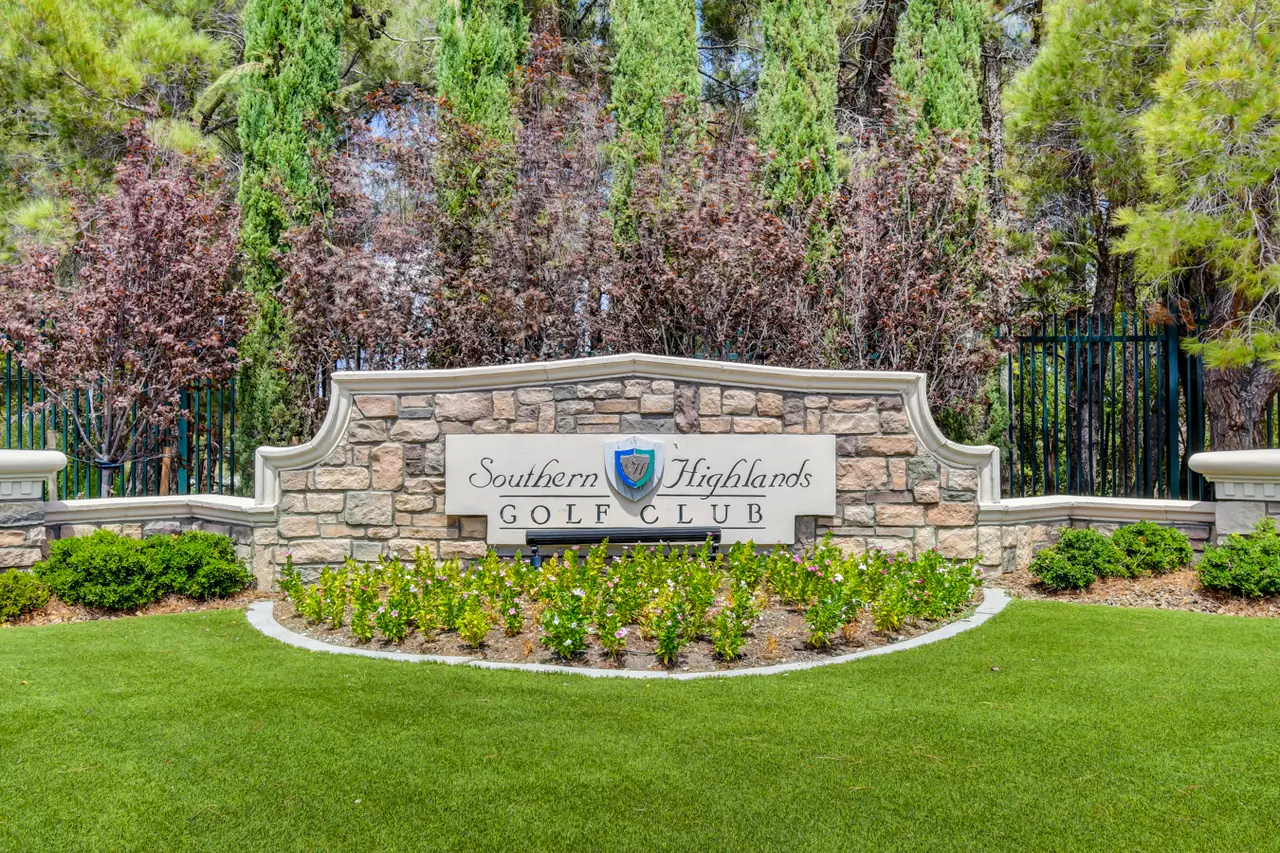
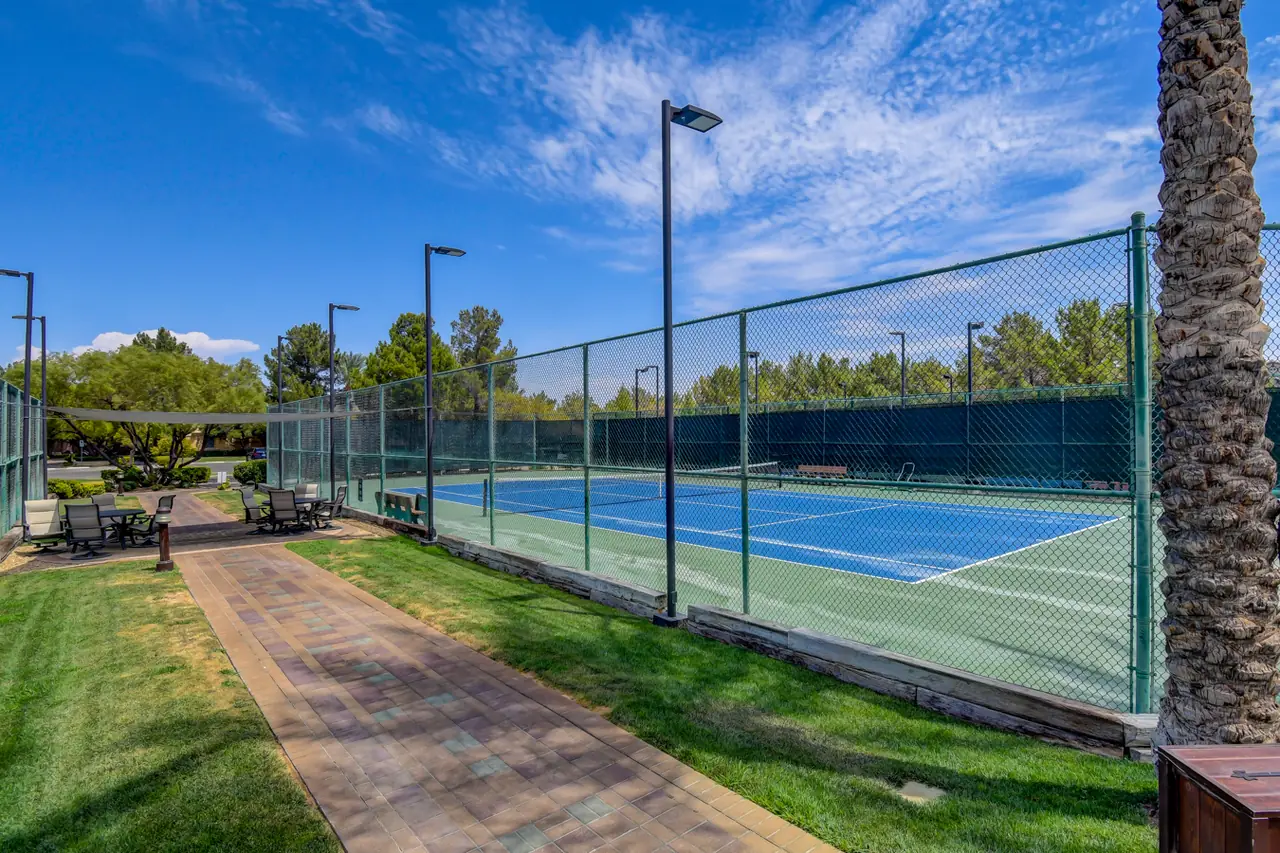
Southern Highlands.
A master-planned country club community with parks, trails and tennis, minutes from the Marketplace and I-15.
Quiet streets. Quick to the Strip.
Southern Highlands sits in the South Las Vegas corridor, with boutique shopping and dining at the Southern Highlands Marketplace and fast I-15 access north to the Strip, the airport and the stadiums.
- Southern Highlands Marketplace5 min
- I-15 Freeway5 min
- M Resort Spa Casino10 min
- Las Vegas Strip, south end15-20 min
- Allegiant Stadium15-20 min
- T-Mobile Arena20 min
- Harry Reid Airport15-20 min
- Los AngelesAbout 4 hr
Approximate drive times, off-peak.
Moving from California? Keep more of it.
Nevada has no state income tax, and Los Angeles is about four hours away by car. Pick a household income to compare.
- State income tax rate
- Up to 13.3%
- Est. state income tax per year
- ~$38,000
- Property tax at this price, est. 1.1%
- ~$13,500
- State income tax rate
- 0%
- Est. state income tax per year
- $0
- Property tax on this home, per MLS
- $5,007
Estimates for illustration only: California tax assumes married filing jointly with the standard deduction, on 2025 California brackets. The California property tax figure assumes about 1.1% of the $1,225,000 list price. The Nevada figure is the current annual tax shown in the MLS; a buyer's bill may differ. Not tax advice; consult a tax professional about your situation.
The details.
MLS# 2807896. Status: Active. Source: changevegas.com/listing/2807896
Interior
- Appliances
- Built-in gas oven, gas cooktop, dishwasher, disposal, microwave, refrigerator, washer and dryer
- Interior
- Primary bedroom on the main level, full bath on the main level, window treatments, programmable thermostat
- Fireplace
- 1 gas fireplace with glass doors in the great room
- Flooring
- Tile, carpet
- Windows
- Double-pane insulated windows, blinds, window treatments
- Laundry
- Laundry room with cabinets and sink, gas dryer hookup
- Furnished
- Furnished or unfurnished
Rooms
- Primary bedroom, 17 x 15
- Downstairs, separate from the other bedrooms, walk-in closet, bath downstairs
- Primary bath
- Double sink, makeup table, separate shower, separate tub
- Bedroom 2, 12 x 11
- Closet with mirrored doors
- Bedroom 3, 12 x 11
- Closet with mirrored doors
- Great room, 22 x 20
- Downstairs, vaulted ceiling
- Dining room, 14 x 13
- Formal
- Kitchen
- Island, breakfast bar, custom cabinets, granite countertops
- Game room, 30 x 18
- Upstairs, reached from the courtyard; currently set up as a home theater
Exterior and parking
- Year built
- 2004
- Style
- Tuscan-style villa, two story, tile roof
- Lot
- 7,841 sq ft, south-facing
- Exterior
- Patio, private yard, block fencing, sprinklers and irrigation
- Garage
- 2 spaces, attached, epoxy floor, door opener, inside entrance
- Pool
- None
Systems and utilities
- Cooling
- Central air, electric
- Heating
- Central, gas
- Utilities
- Public water and sewer, underground utilities, cable available
Community and HOA
- Community
- Southern Highlands
- Subdivision
- Resort Villas at Southern Highlands
- County
- Clark
- Association fee
- $954 per month
- Amenities
- Country club, gated, guard, security
- Annual property tax
- $5,007 (per MLS)
- Parcel
- 191-05-318-009
Schools
- Elementary
- Evelyn Stuckey Elementary School
- Middle
- Tarkanian Middle School
- High
- Desert Oasis High School
- Note
- Buyer to verify school assignments with CCSD.
Questions buyers ask.
Does it really live on one level?
Yes. The primary suite, both other bedrooms, the kitchen, dining room and great room are all on the main floor. The upstairs game room is a separate space reached from the courtyard.
What is upstairs?
A 30 x 18 game room, currently set up as a home theater with tiered seating. It works just as well as a private office or lounge.
What are the HOA dues?
$954 a month. The community is guard-gated with security, inside Southern Highlands Country Club. Ask Michael for the full list of what the dues cover.
Is there a pool?
No. The yard is a low-water desert garden with mature shade trees, a covered loggia and a small putting green.
What are the property taxes?
The MLS lists annual property taxes of $5,007. A buyer's bill can differ; Nevada caps yearly property tax increases on a primary residence at 3%.
Which schools are assigned?
Evelyn Stuckey Elementary, Tarkanian Middle School and Desert Oasis High School. Please verify assignments with the Clark County School District.
Can it be bought furnished?
The listing allows either. Ask about any furnishings you would like to keep.
How do I see it?
Book a showing below, or call or text Michael at +1 702-848-2971. Private showings are by appointment.
Walk the courtyard in person.
Private showings by appointment. Tell us when works and Michael will confirm.